Darwin Concrete Foundation Contractors
Call 08 7943 6030Concrete Foundation in Darwin
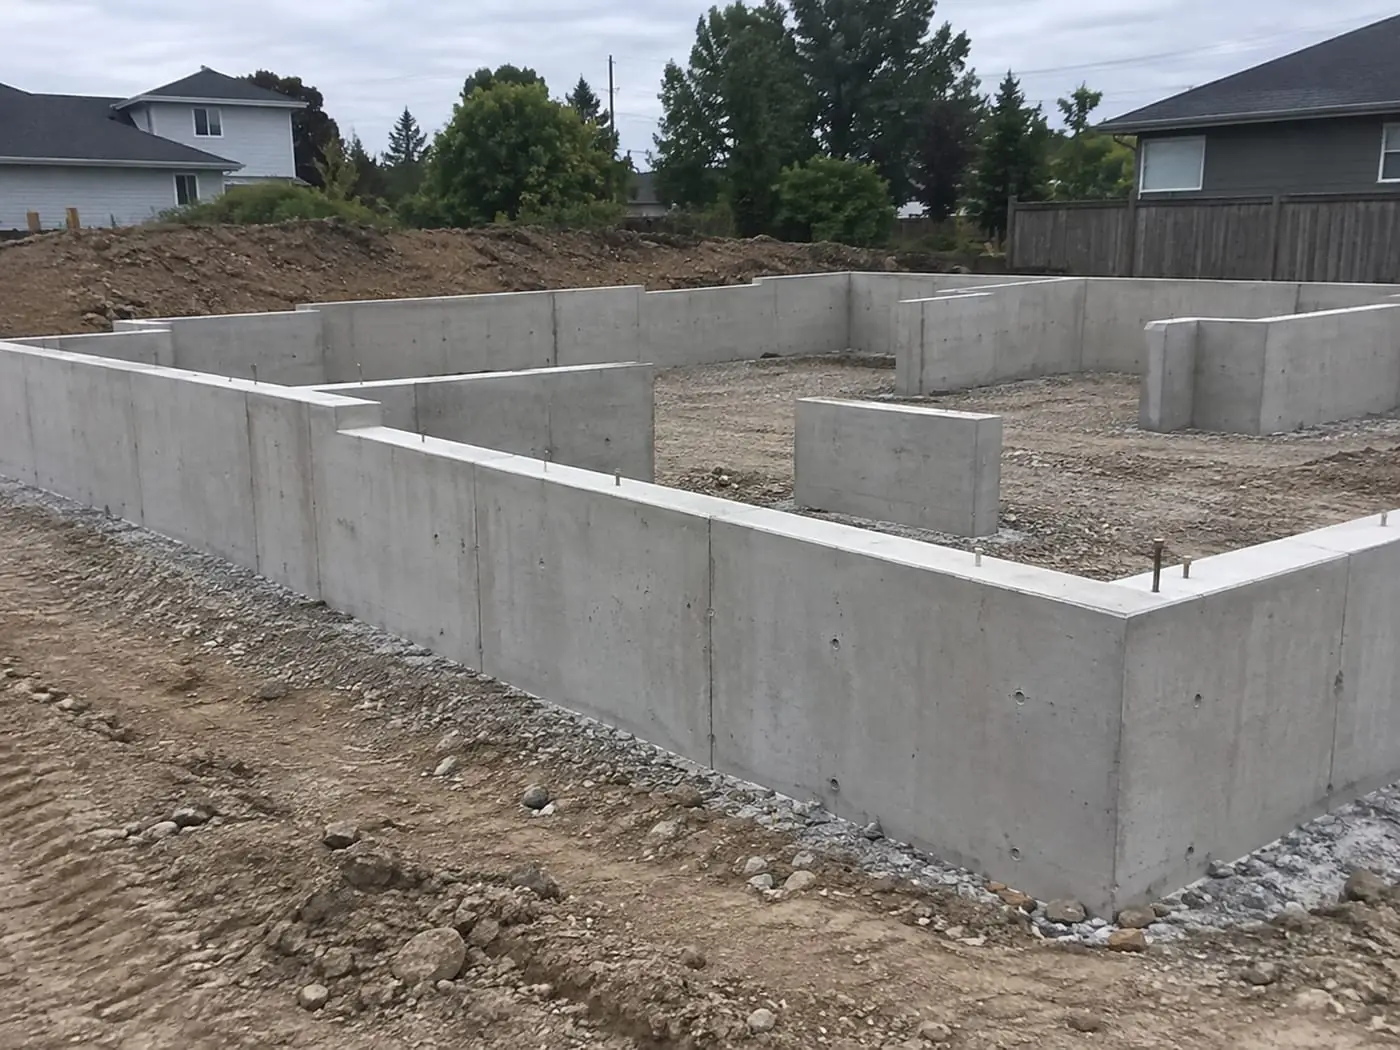
A strong concrete foundation in Darwin is the starting point of every successful build. We construct concrete foundations in Darwin for new homes, extensions, sheds, granny flats and commercial buildings, working to engineering plans and Australian Standards. Each foundation is carefully set out, excavated and reinforced to carry the load of your structure and handle Top End soil and moisture conditions.
Our crews coordinate closely with builders, engineers and inspectors to keep your project moving without delays. We use quality concrete and proper curing methods to achieve a solid, level base that protects your investment for decades. If you are planning a new build or addition, our team can provide fast, reliable service. Contact us today for a free quote on your concrete foundation in Darwin.
Slabs and Footings We Build in Darwin
Raft and Waffle Pod Slabs
Building a new home? We pour your ground slab as a traditional raft or on polystyrene waffle pods, whichever your engineer specifies. We set out the pods, edge beams and ribs with care, so your slab comes out flat, square and ready for the framers.
Footings for Elevated Homes
We pour pad and pier footings for elevated tropical homes on stumps or columns, whether you're building new, lifting your house or restumping. We dig every hole to the depth on your drawings and set the stump brackets accurately for height and alignment.
Footings on Fill and Soft Ground
On raised house pads, or low blocks near creeks and mangroves, your footings may need to go deeper or sit on engineered fill to find solid support. We dig to the depth your engineer specifies, check with them if the ground looks questionable, and keep everything level so your home sits true from end to end.
Extensions, Garages and Granny Flats
Adding onto your home? We pour footings for extensions, garages and granny flats right beside your existing house. We match the floor levels, detail the join so the old and new sections can move separately, and dig carefully so we don't undermine your original footings.
Footings for Sheds and Workshops
We pour pad footings, strip footings and thickened slab edges for farm sheds, workshops and industrial buildings, with hold-down bolts cast in to your fabricator's layout. In cyclone country like the Top End, those bolts carry a heavy responsibility, so we double-check every position before the pour.
Footings for Retaining Walls
We build reinforced strip footings for block and concrete sleeper walls, which you'll often need around raised house pads, level changes or cliff-top boundaries. We size the footing and starter bars to the wall design, giving your wall a solid anchor against the soil pushing from behind.
Starting Your Concrete Foundation in Darwin: Three Simple Ways
Your slab and footings hold up everything you build on top, so a little planning now saves a lot of trouble later. Building new, adding a granny flat or restumping an elevated home? Here's how you can get started with us.
- Send us your soil report: Email your geotechnical report and engineering plans, and we'll check footing sizes, reinforcement and concrete strength before we price your job.
- Tell us where you're building: Pass on your street address or lot number, and we'll look into access, levels and local drainage before we book a visit.
- Put us in touch with your builder: Introduce us to your builder, or tell us if you're an owner-builder, so our pours fit around footing inspections and the other trades.
In Darwin, you can go from sandy loam to lateritic gravel, ironstone or soft coastal ground in just a few streets, so we stick closely to your engineer's design. The build-up and wet season also guide when we dig and pour. Contact us today to talk about your build and get a free quote.
Why Darwin Builders Trust Us With Their Foundations
Steel Cover Checked Every Time
Reinforcement only does its job at the right depth inside the concrete. Before every pour we check chairs, laps and edge cover, which matters even more near the coast, where salty air can reach steel that sits too close to the surface.
Keeping Water Away from Your Footings
Water is behind most foundation trouble. Where your design calls for them, we build in site falls, subsoil drains and cut-off trenches, so wet-season runoff flows away from your slab rather than soaking in underneath.
Membranes and Pipes Sealed Properly
We lap and tape your under-slab vapour barrier properly and seal around every pipe. We also leave space for your licensed termite installer to fit their system, which is essential with termites as active as they are up here.
Well-Run Pour Days
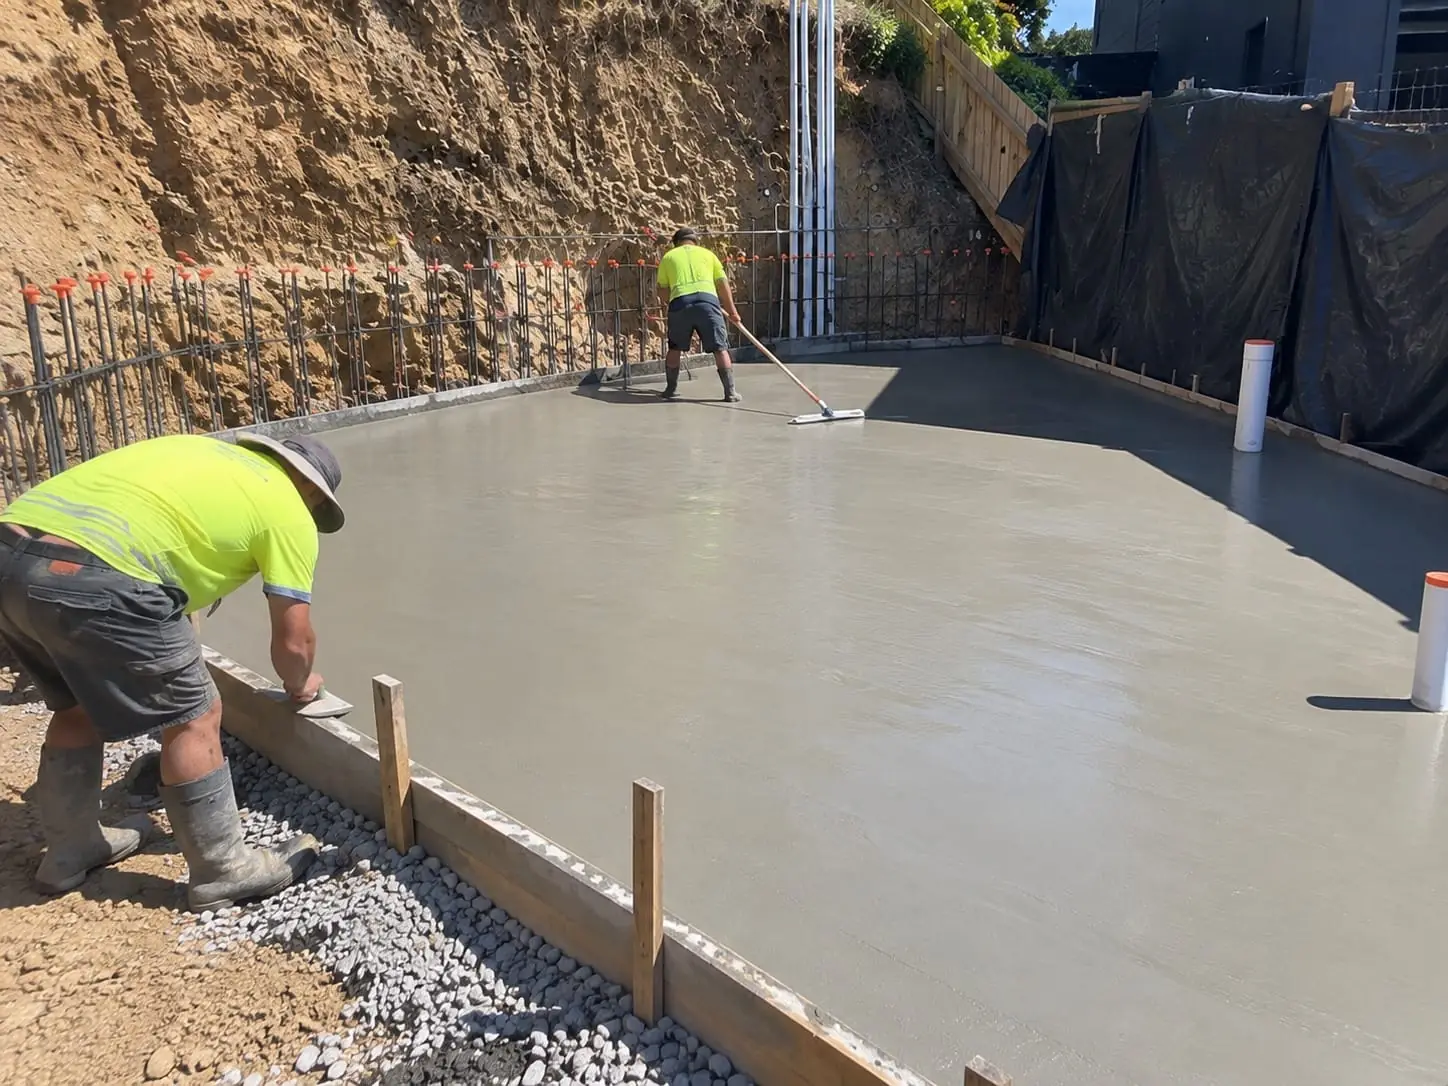
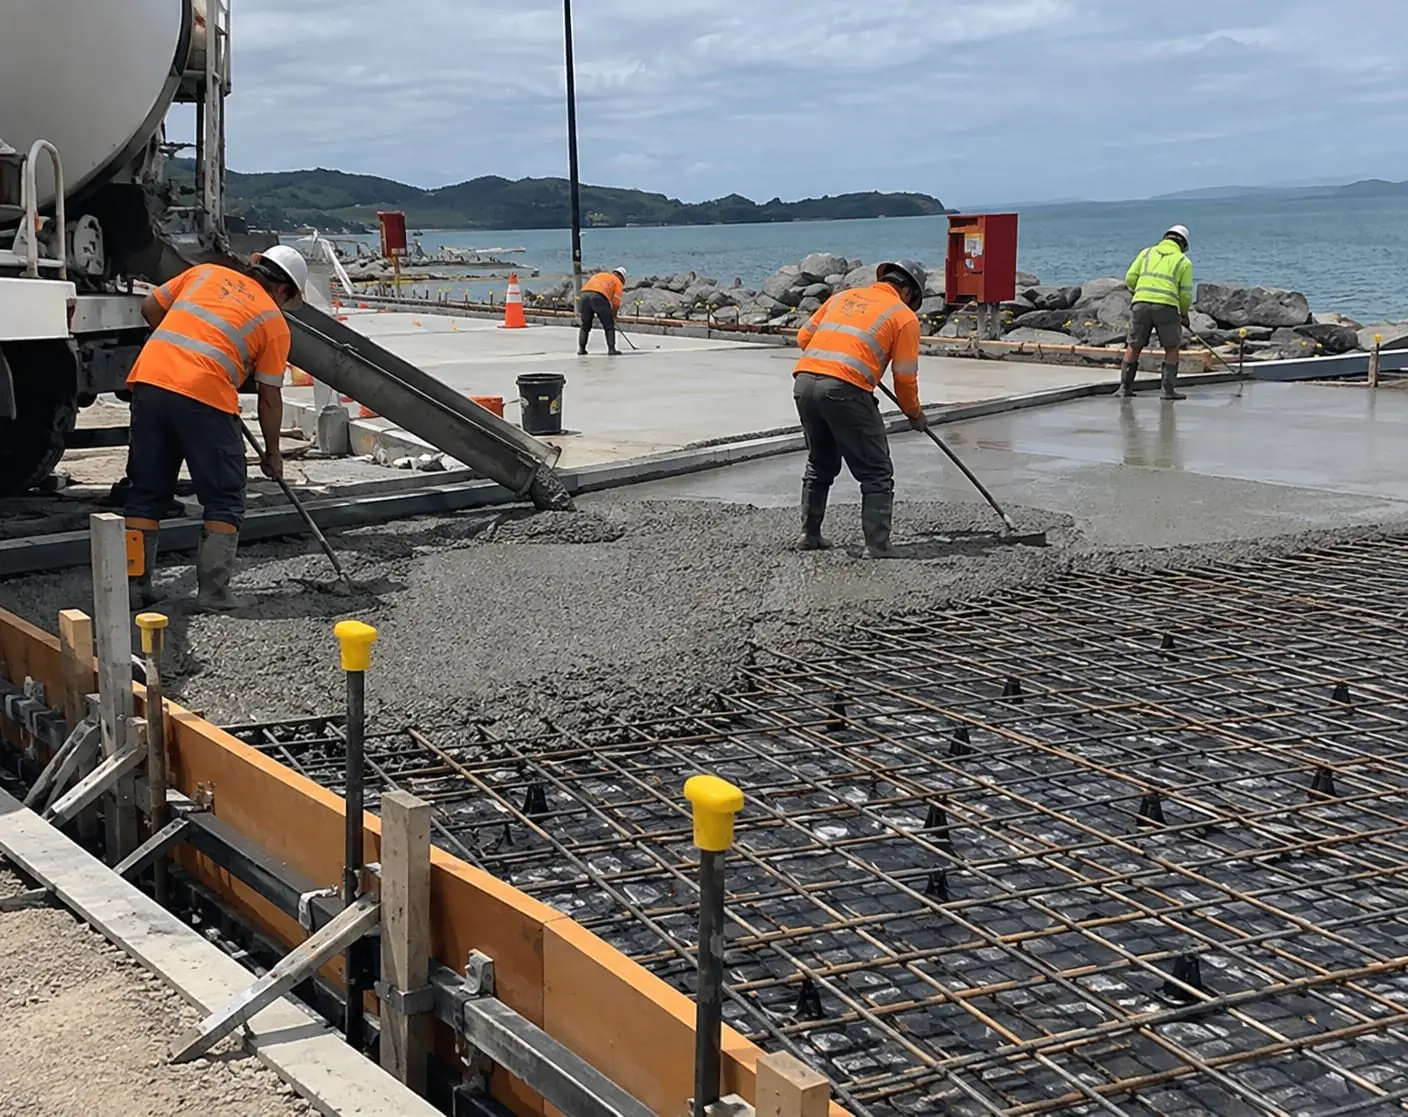
We check concrete volumes against your plans, book the trucks and pump early, and bring enough crew to place and finish your slab before the heat builds. A smooth pour day keeps your framers on track.
We Flag Surprises Straight Away
The ground rarely matches the soil report perfectly. If we hit a soft patch, old fill or unexpected rock, we stop and talk to your engineer about the fix before going on, rather than quietly working around it.
Clear Costs for Work You Won't See
Once it's poured, your foundation disappears underground, so your quote should show exactly what's in it. We list excavation, fill, membrane, steel, concrete and pumping separately, and price and agree any variation with you before we do it.
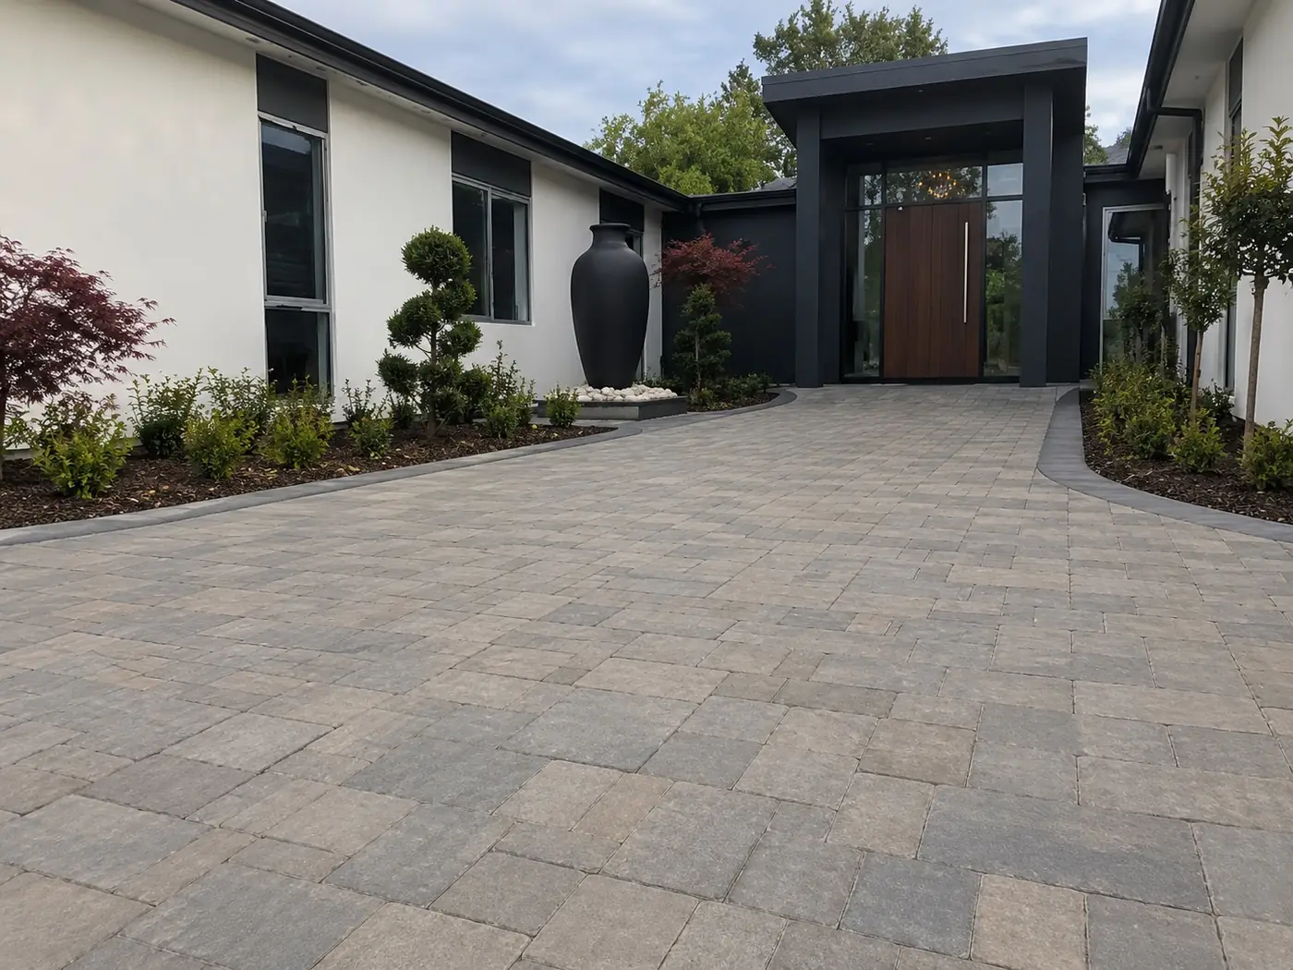
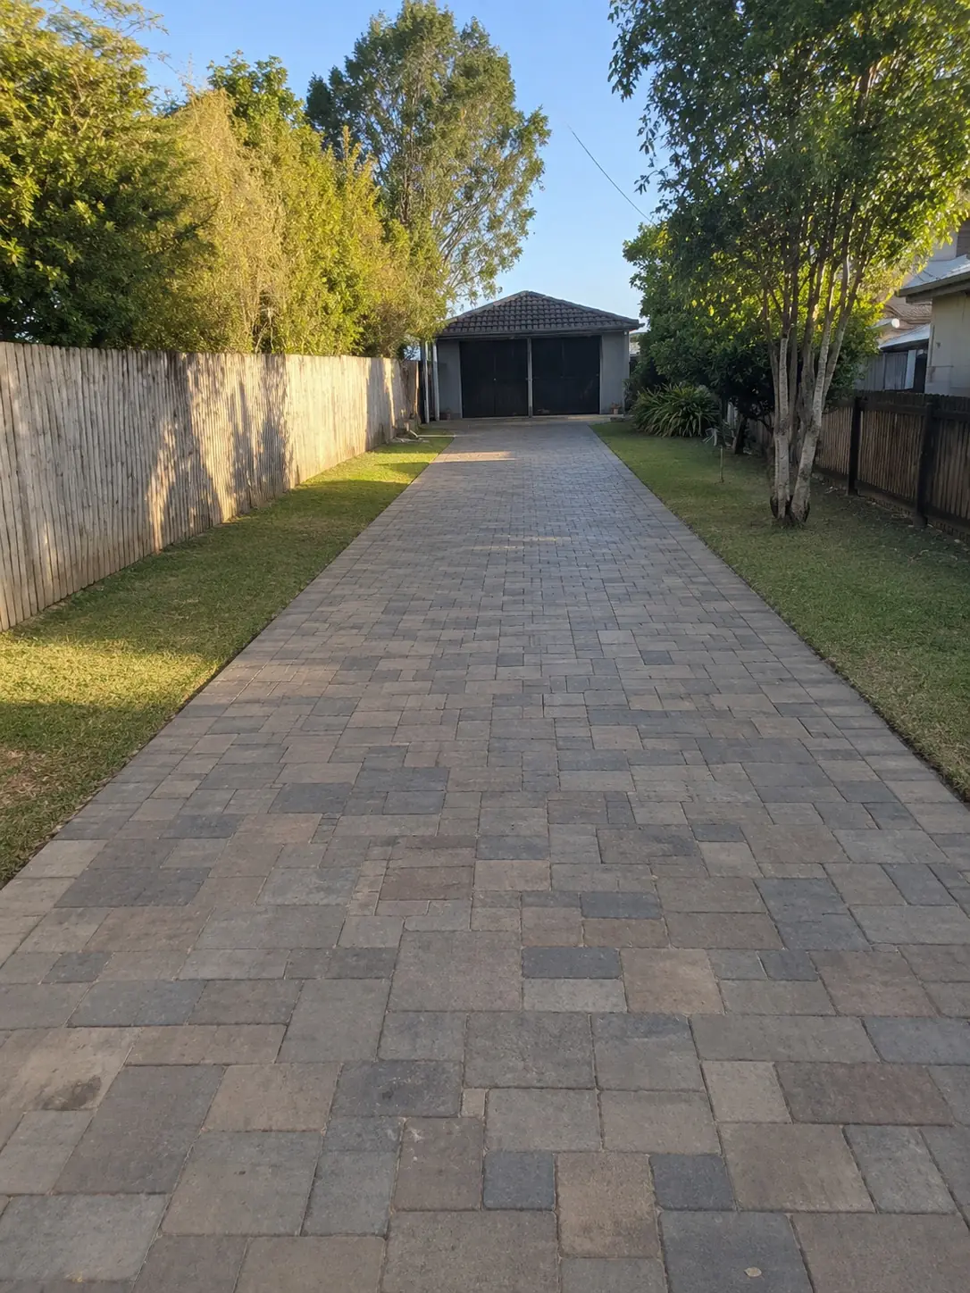
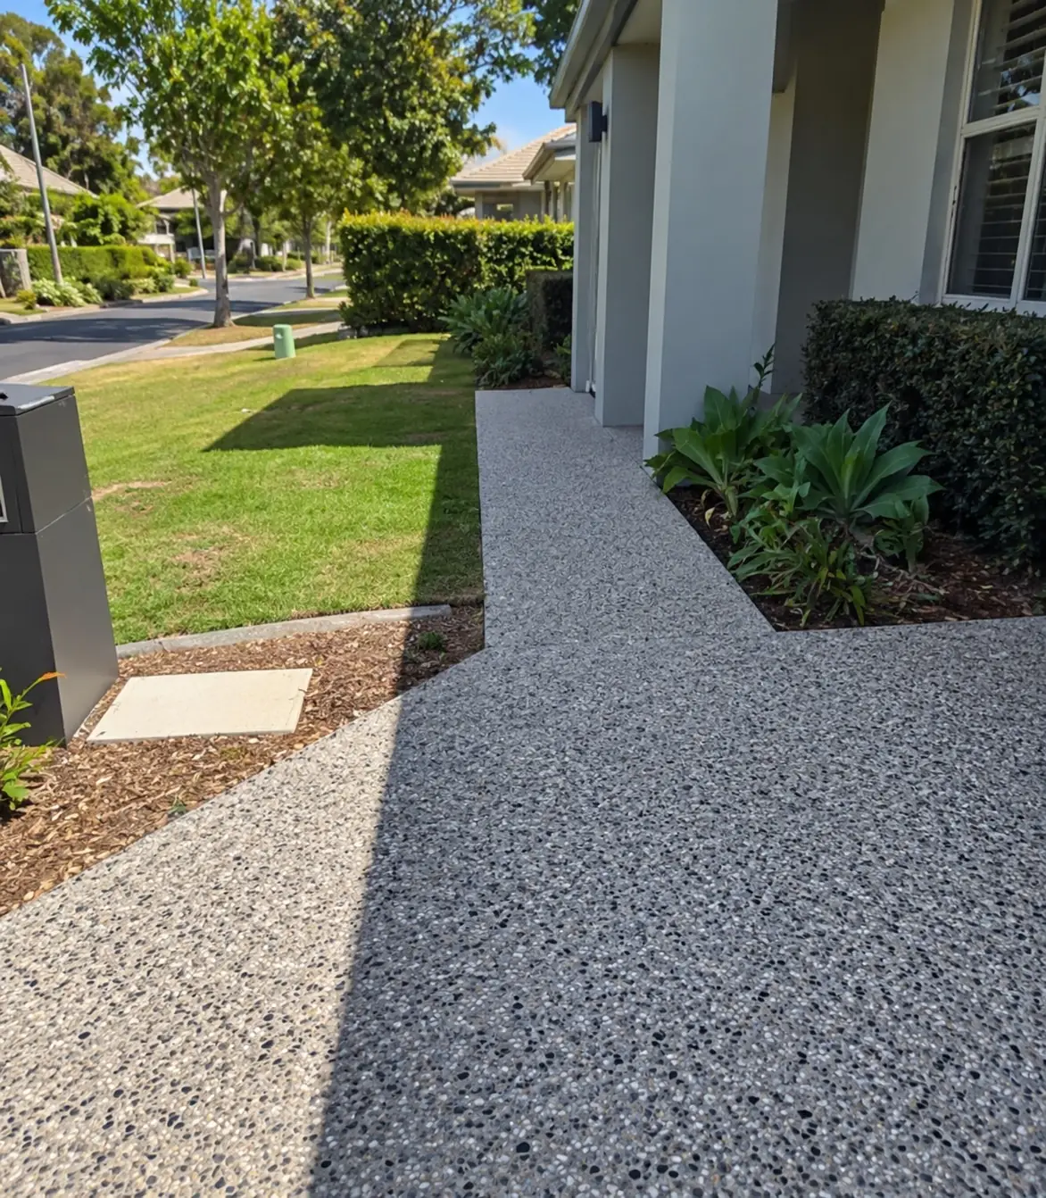
Recent Concrete Jobs Around Darwin
Concrete Foundation FAQs
Common questions from Darwin homeowners and builders about foundations: engineering, local soil, pouring in the wet and what to do about cracks.
In most cases, yes. Any home, extension or building people will live or work in generally needs a design for that specific site, particularly on soft or poorly drained ground, filled blocks, under cyclonic wind loads or where loads are heavy, and that covers plenty of Darwin properties. It usually starts with a geotechnical investigation that classifies your site under AS 2870, then your engineer sets the slab depth, steel and footing sizes. Our job is to build exactly what's on those drawings. A light garden shed on firm, stable ground might not need the same level of design, and we'll tell you if we think yours fits that category. Your building certifier makes the final call.
Soil here varies more than most people realise. A lot of Darwin sits on lateritic gravel and ironstone, which is generally firm, but some areas have clayey, badly drained soil that goes soft when soaked through a long wet season, then dries out over months of dry weather. Low sites near creeks, mangroves and coastal flats have a different issue: soft, compressible and sometimes salty ground. If your foundation isn't designed for this, uneven movement can cause cracked slabs, sticking doors and stepped cracks in brickwork. Engineers handle it with stiffer slabs and deeper edge beams, footings taken down to steadier ground, and drainage that keeps soil moisture even. Your soil report decides the right approach for your block.
On an easy-access, fairly level site, a standard house slab often takes one to two weeks from first dig to pour day, and the concrete then needs time to gain strength before heavy loads go on. Ironstone, soft or wet ground, retaining, engineered fill and tight access can all add time. There's paperwork around the site work as well: engineering, your building permit and the certifier's inspection of footings and steel before any concrete goes in. We also locate underground services before we dig. You'll get an honest timeline in our quote, and we'll keep you posted if weather or site conditions change it.
Yes, with some extra planning. A monsoon downpour can flood open trenches, soften the base and turn site access into a bog that trucks can't cross, and fresh concrete needs covering if a storm blows in. Trenches that fill with water usually have to be pumped out and cleaned before we pour. Heat matters too: concrete sets quicker in high temperatures, so we may add a set retarder, start at dawn and cure your slab carefully so the surface doesn't dry out too fast. We build all year, but wet-season timelines have more buffer, and we'll let you know early if the forecast looks likely to push your dates back.
Find out why it cracked before you grab the filler. Fine shrinkage cracks are normal in concrete and rarely structural. Cracks that keep growing, step through brickwork or appear on both sides of a wall suggest movement, and on Darwin properties water is usually part of the story: a broken stormwater pipe, a downpipe emptying right beside the footing, poor drainage along the slab edge, or a big tree pulling moisture from the soil. We find the cause, fix it, then repair the concrete or arrange underpinning if your engineer recommends it. If you patch a crack without fixing the moisture problem, it usually comes back.
Other services you might need
Ready to price your foundation?
Email us your drawings and site address, and we'll put together a detailed quote.