Darwin retaining walls
Call 08 7943 6030Retaining Walls in Darwin
Retaining walls in Darwin protect your property, prevent soil erosion and create usable, level space on sloping blocks. We design and build retaining walls in Darwin using concrete, concrete sleepers, blocks and other strong materials, each chosen to suit your site and budget. A properly engineered wall keeps heavy wet season rain and shifting soil under control.
Our team handles excavation, footings, drainage and reinforcement, because a retaining wall is only as good as its foundations. We build walls for gardens, driveways, pools, backyards and commercial sites, finishing them neatly so they look as good as they perform. If you need dependable retaining walls in Darwin that stay solid for years, contact us today for a free quote.
Retaining Walls We Build Around Darwin
Cast In-Situ Concrete Walls
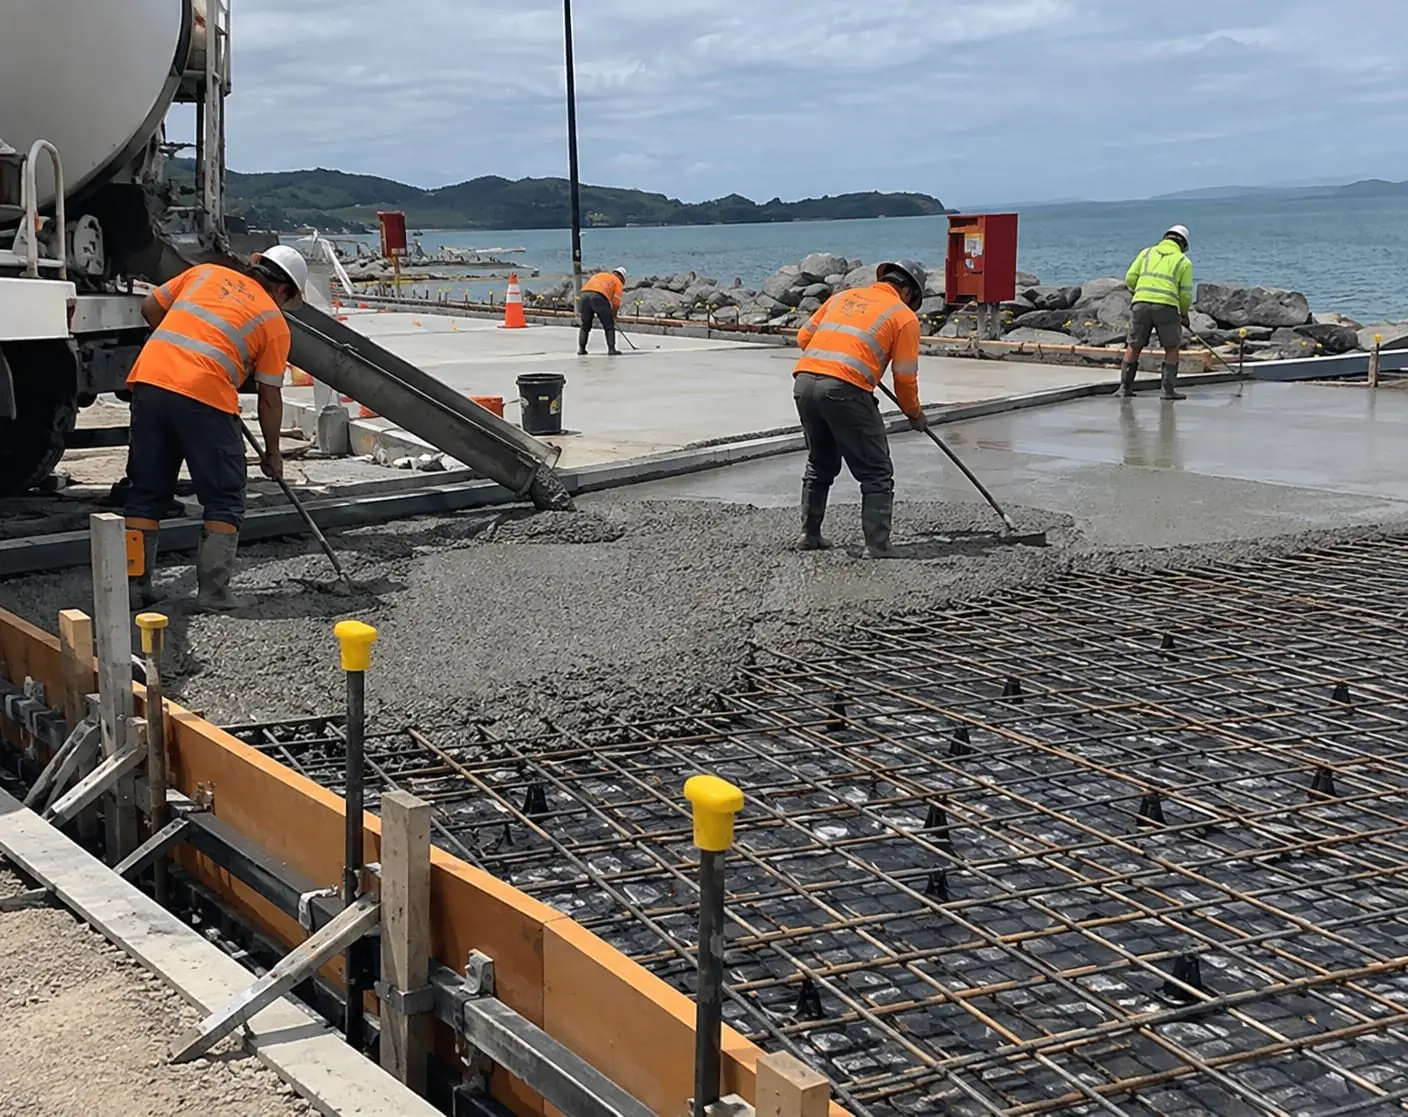
We form your wall with plywood or steel shutters, reinforce it to the engineer's design and pour it onto a solid footing. Poured concrete handles the lateritic gravel, sandy loam and softer clay you find around Darwin, and it gives you a clean, seamless face that looks right with modern homes and gardens.
Walls for Raised House Pads
Want your new home, shed or pool lifted clear of wet-season water? On low-lying and rural blocks, that usually means trucking in fill and holding its edges in place. We build the walls that keep your pad square, so the fill doesn't slowly slump towards your neighbours.
Driveway Retaining Walls
If your driveway rises to a raised garage or fill pad, or runs alongside a neighbour's higher or lower yard, it often needs a wall on one side. Vehicles add weight near the top, so we design these walls for that extra load and add kerbs or barriers wherever there's a drop.
Decorative Faces and Caps
Choose an off-form, board-marked, rendered or painted face, topped with concrete or timber capping. We can build conduits and step lights into your wall as we go, so it feels like part of your landscaping rather than a plain grey wall.
Raised Beds and Planter Boxes
We build low concrete walls that turn into raised beds for veggies, tropical plants and feature trees at an easy working height. We line and drain them so the soil doesn't stay soggy through the wet, and they make handy extra seating around your outdoor area too.
Checking Walls That Are Failing
Is your wall leaning, bulging or leaking mud at the bottom? We'll inspect it, check the footing and the soil behind, and tell you honestly whether it can be stabilised or should be replaced. If it needs rebuilding, we can stage the demolition so the ground stays safe.
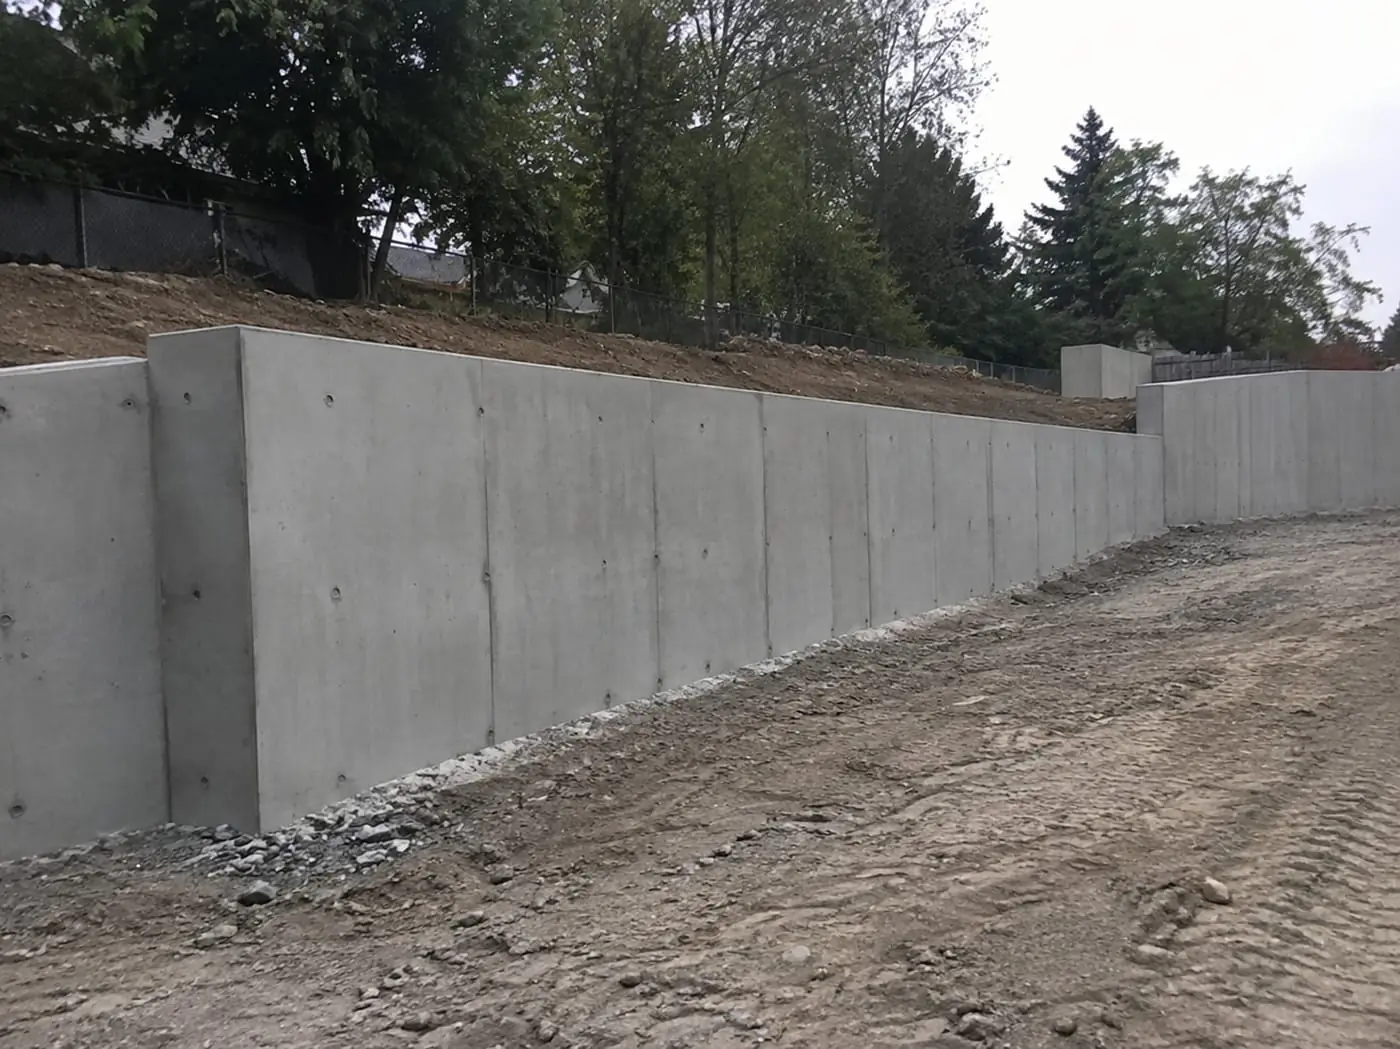
Planning a Retaining Wall in Darwin: Three Simple Ways to Start
Darwin might be mostly flat, but lots of properties still have a change in level. Think raised fill pads on rural blocks in Humpty Doo and Howard Springs, or cliff-top and foreshore lots in Nightcliff and Fannie Bay. A well-built wall can turn that level change into a usable lawn, driveway or garden.
- Get rough measurements: Tell us roughly how high and how long your wall needs to be, and we can judge the footing, drainage and whether you'll need an engineer.
- Take photos from above and below: Snap the level change from the lower side and from the top, and include any nearby fences, driveways or buildings.
- Tell us about the boundary: If your wall will follow a property line, let us know, and we'll go over neighbour, survey and council issues when we visit.
Monsoon rain puts a wall under a lot of water pressure, so we install drainage behind every wall we build and give that water a clear exit. We build your wall to the engineering your site calls for. Call 08 7943 6030 or fill in the enquiry form to book your free quote.
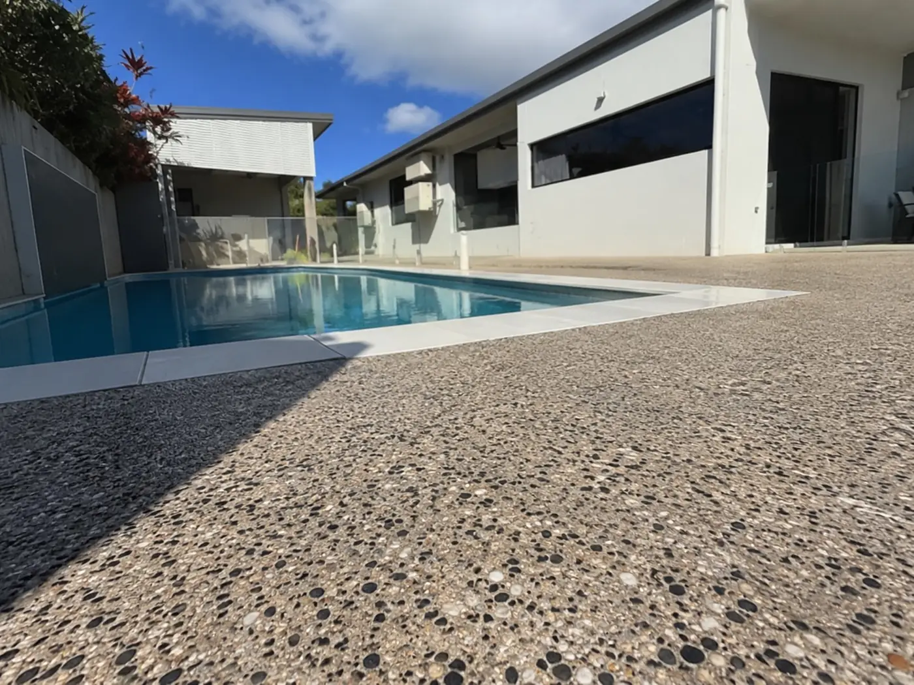
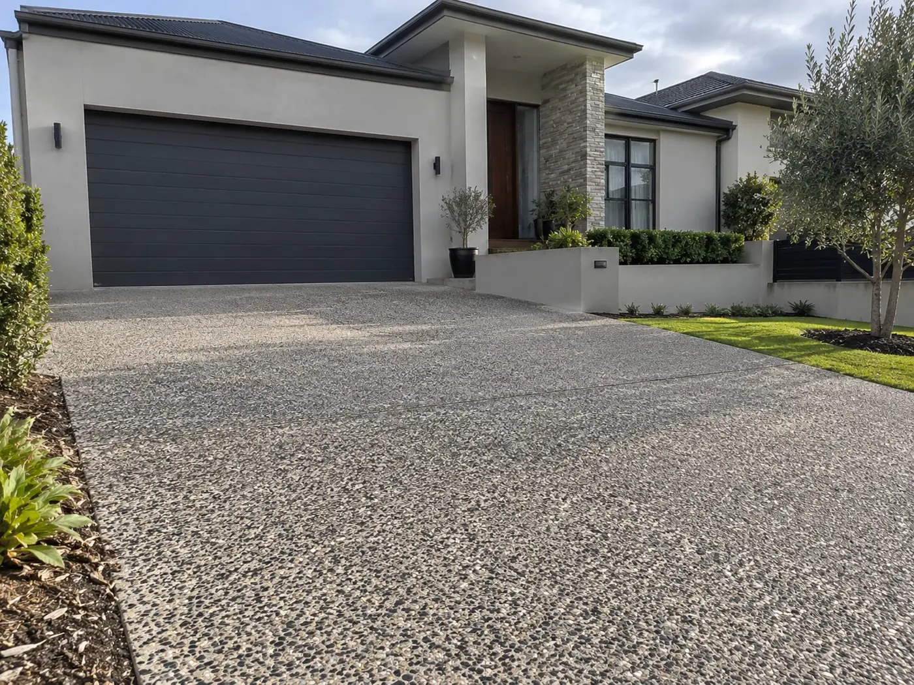
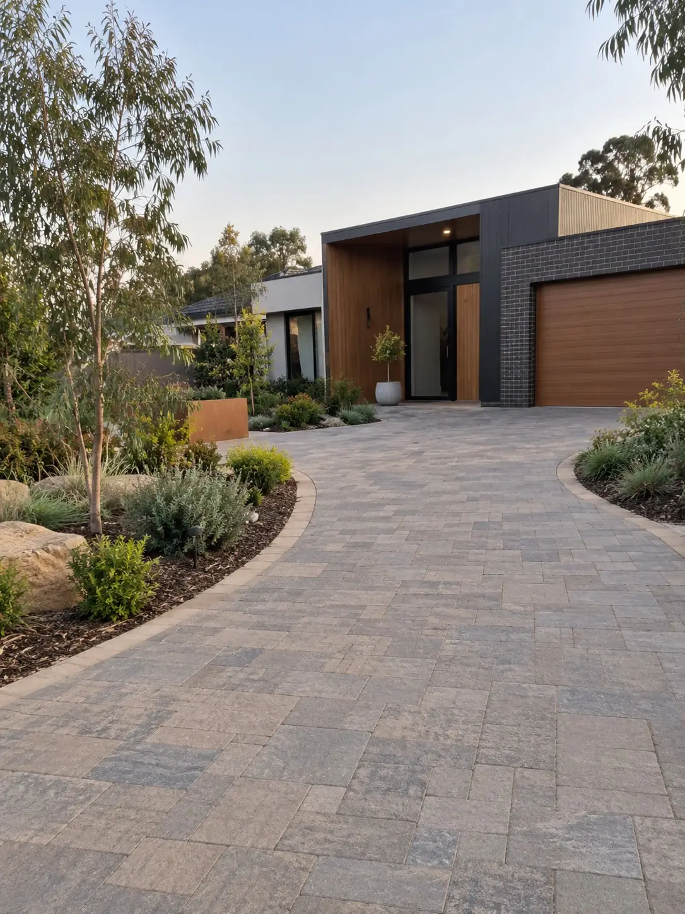
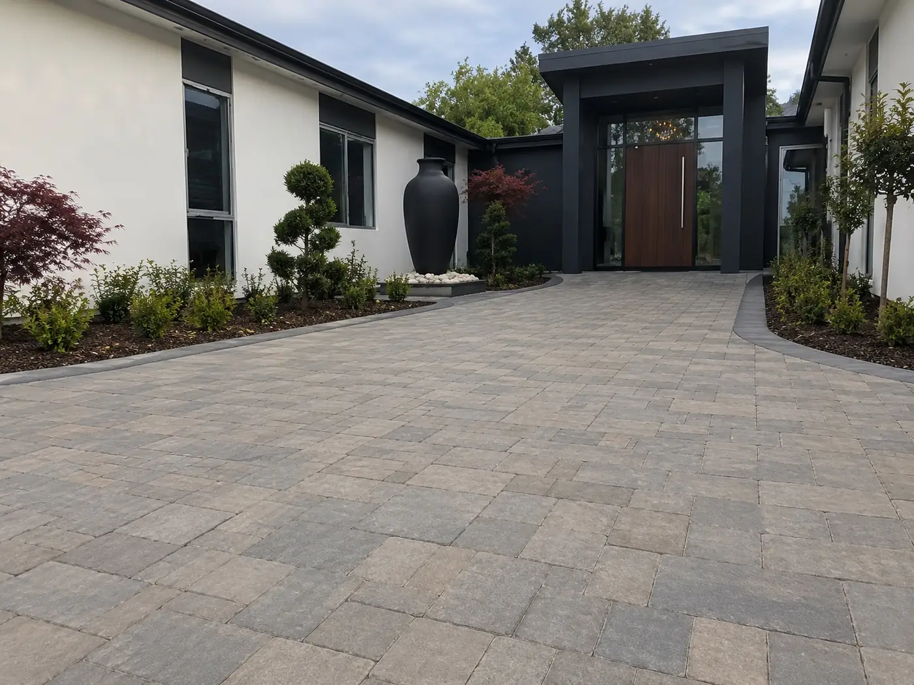
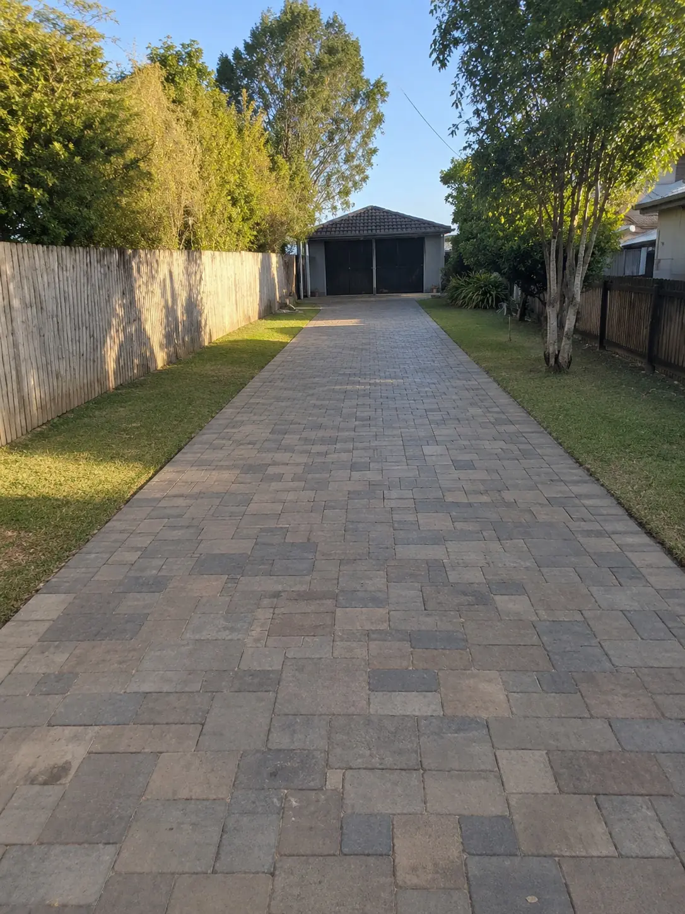
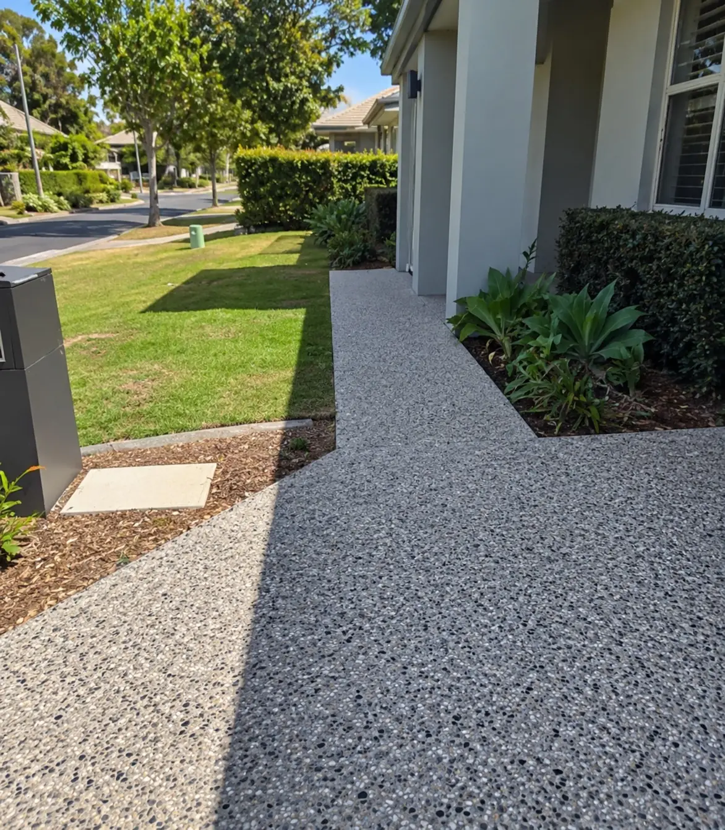
Recent Concrete Jobs Around Darwin
Retaining Wall FAQs
Honest answers about retaining walls in Darwin: permits, why walls fail, what affects cost, picking materials and build times.
Quite often, yes. Height is the biggest factor, along with what sits above the wall and how near it is to buildings, boundaries or other walls. Under the NT Building Act and Building Regulations, a low garden wall may not need a building permit. Taller walls, walls holding up extra weight like a carport, driveway or parked cars, and walls near a boundary, easement or stormwater pipe will usually need a permit from a registered building certifier, plus engineering to AS 4678. Coastal and flood-prone land can add extra planning requirements as well. The exact rules depend on your site and can change, so we'll point out what looks relevant when we visit, but please confirm with a registered building certifier or your local council before work starts.
Water that can't escape is the cause of most failures. Wet soil is far heavier than dry soil, and it presses on the wall with hydrostatic pressure the wall wasn't designed to take. In a Darwin wet season, soggy soil behind a wall with no way for water to drain keeps building pressure until the wall bulges, cracks or tips. That's why what we build behind your wall matters more than its thickness: free-draining gravel backfill, a slotted ag pipe along the footing and weep holes through the face. Other common problems are reinforcement too light for the real load and footings sitting on loose fill instead of firm ground or rock.
Height affects the price more than length, because soil pressure rises quickly as a wall gets taller, which means more concrete, heavier steel and a bigger footing. Beyond that, your cost depends on what the wall holds up, how easily we can get machines and materials in, how much digging is needed, and whether you need engineering and approvals. On coastal cliff-top blocks around Nightcliff and Fannie Bay, or tight inner-city lots in Larrakeyah and Stuart Park, access often makes the biggest difference, and hitting hard ironstone during excavation can mean extra time and a larger excavator or rock breaker. We price your wall after seeing the site, with excavation, drainage and construction shown separately, rather than guessing a figure.
Poured reinforced concrete gives you the most strength and the longest life, and it's what we recommend for any wall carrying real load or any wall you never want to think about again. Reinforced, core-filled block walls also work well and can be cheaper at moderate heights. Timber sleepers cost the least at the start, but timber sitting in damp Darwin soil, with termites busy right across the Top End, usually breaks down sooner than people expect, and replacing a rotten wall means dealing with all the soil behind it. Timber is fine for a low garden edge, but for anything structural we'd point you towards concrete.
A straightforward residential wall usually takes about one to two weeks on site, covering excavation, footing, steel, formwork and pouring, with drainage and backfill once the concrete has gained strength. Engineered or taller walls take longer, and if you need approval, that has to come through before we start. Backfilling too early is a common mistake, as the wall needs to cure properly before it carries the weight of the soil. Heavy rain between December and April can also hold up digging, pouring and backfilling, so the same wall can take noticeably longer in the wet season than in the dry. We'll give you a realistic timeline with your quote.
Other services you might need
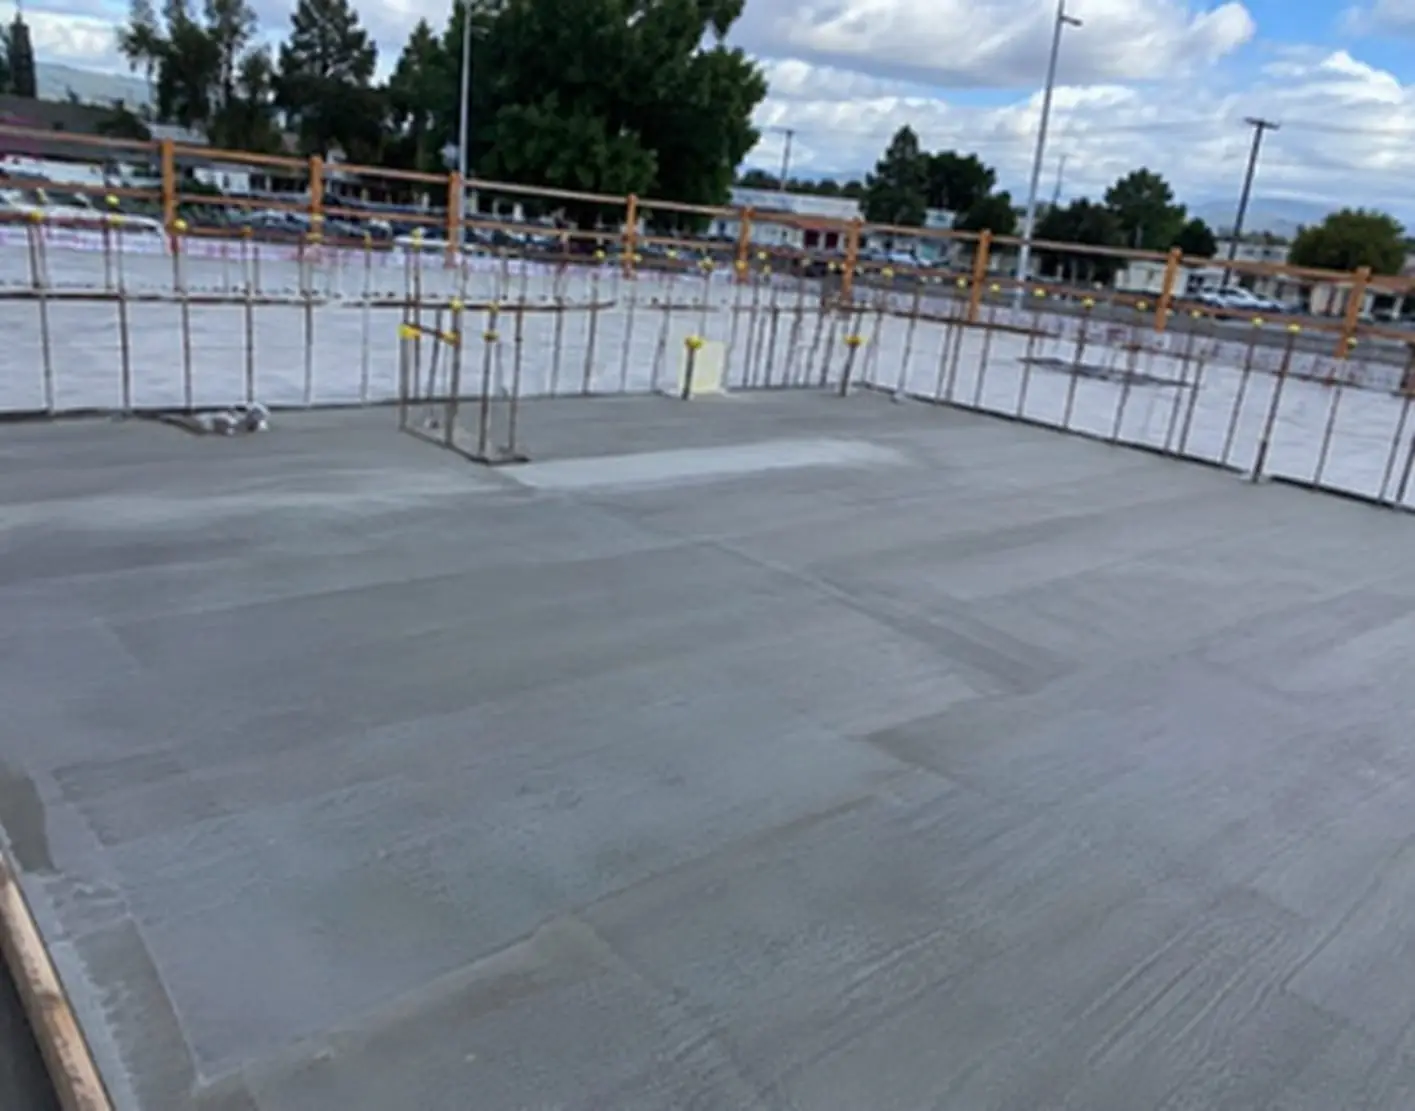
Got a level change to deal with?
Tell us how tall your wall needs to be and what's behind it, and we'll arrange a site visit.